




Find, save and share Public Notices that affect you in the area.
Search the Public Notice Portal What is the Public Notice Portal?What is the Public Notice Portal?
The Public Notice Portal carries statutory public notices published in local newspapers and is the fastest and most effective way of finding out what is happening in YOUR neighbourhood.
Search the Public Notice PortalPlans to build a three-bedroom family home on a vacant plot of land next to a former Barrow pub are being considered.
A planning application has been submitted to Westmorland and Furness Council for the construction of a two-storey property on Rawlinson Street.
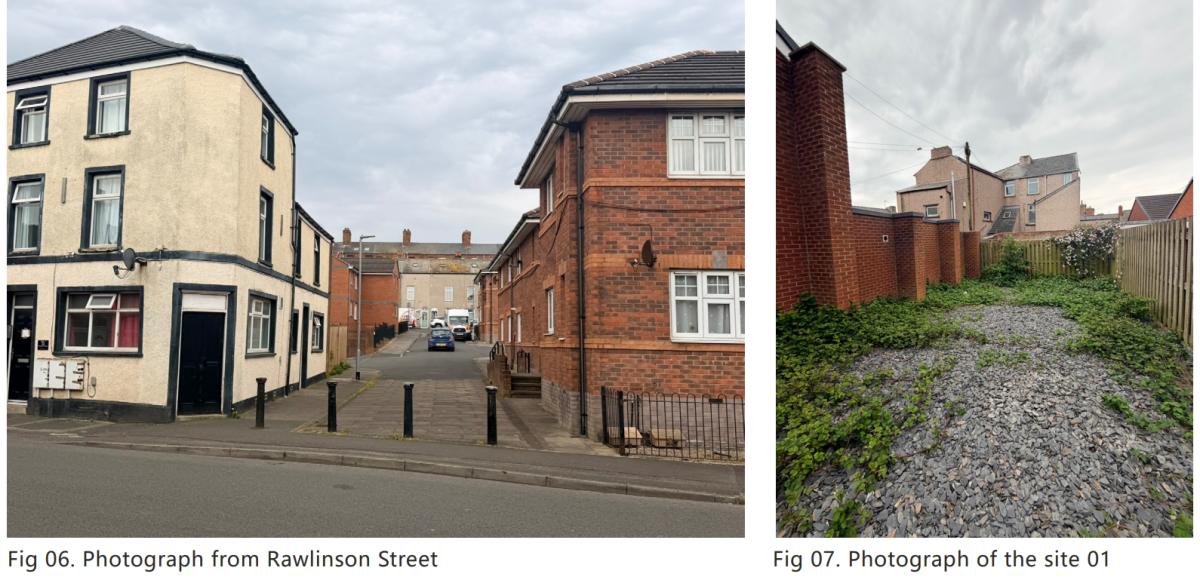
The proposal, submitted by Palmarium Developments Ltd, seeks to develop the site next to No. 32, which was once part of the outdoor area of the former Dominic's pub.
The pub, which closed in 2009, was later converted into flats.
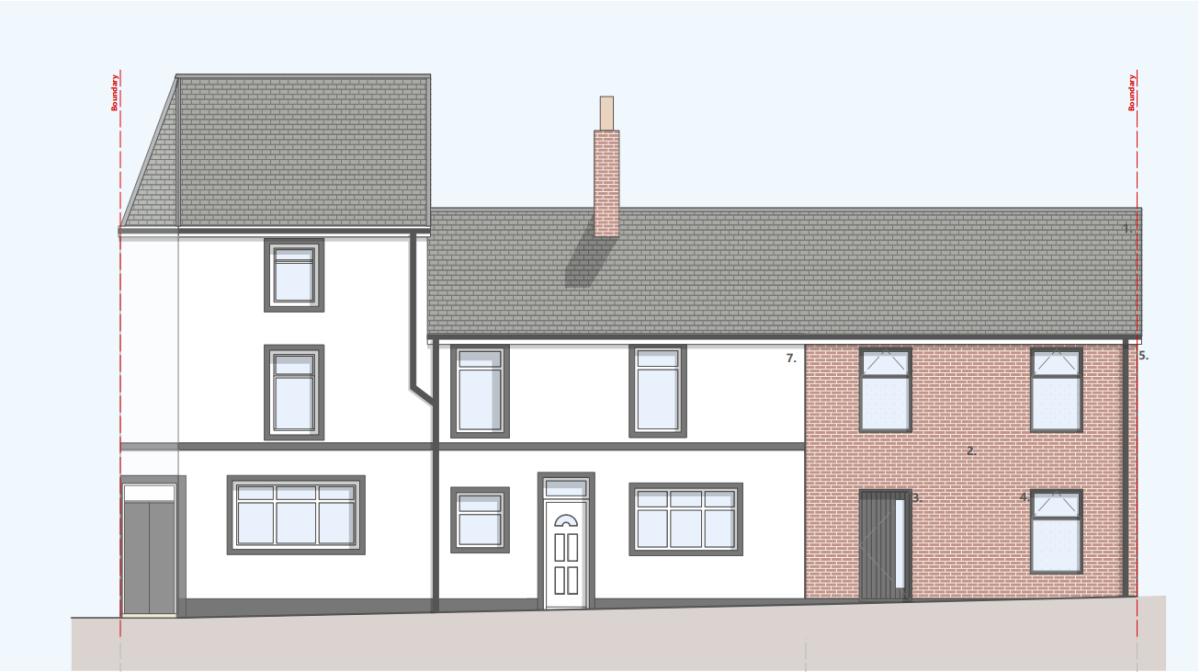
The new dwelling would be designed to integrate with the surrounding residential area, using similar brickwork and roofing for continuity.
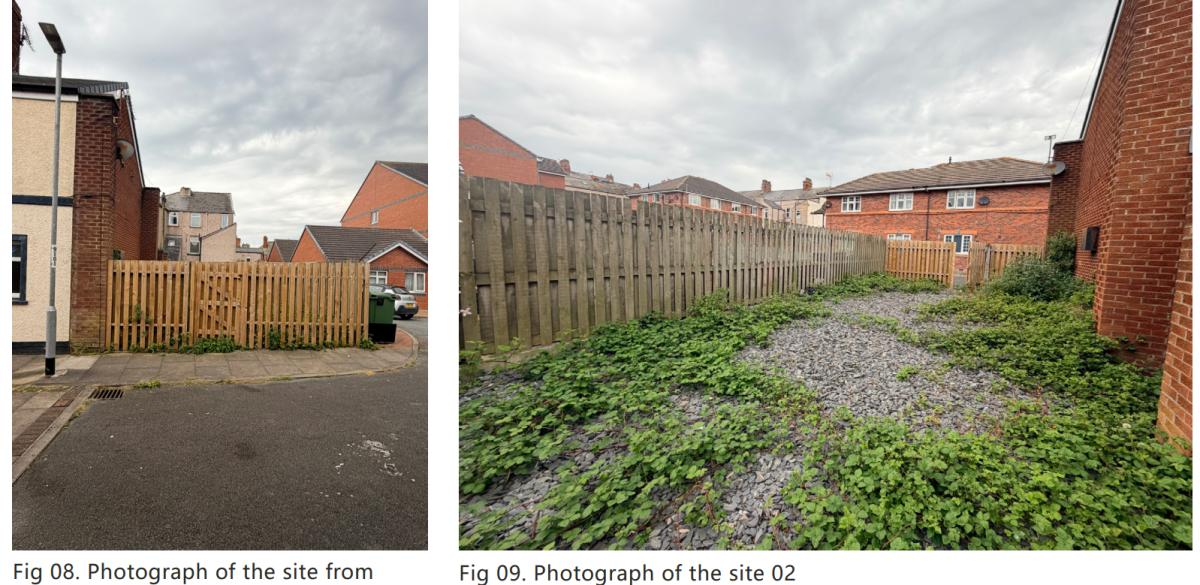
The application highlights the site's current state as "vacant and underutilised," stressing that its redevelopment would bring numerous benefits.
According to the planning statement, the site, which has been unused for years, is regularly affected by fly-tipping.

Palmarium Developments Ltd argues that the proposal will help regenerate the town-centre location, providing an additional home and reducing anti-social behaviour.
The design and access statement states: "In addition to delivering a sustainable residential development, the proposal will bring a long-vacant site back into beneficial use.
"The site currently attracts anti-social behaviour and vandalism, and its redevelopment will significantly improve the appearance, security and vitality of the locality, contributing positively to the ongoing regeneration of the area."
The development would include a private rear garden, secure cycle storage, refuse storage, and gated access to the alleyway behind the property.
The overall floor space of 85.5 square metres would accommodate up to five people, with the first floor housing three bedrooms and a family bathroom.

The ground floor would feature an open-plan kitchen, dining, and living area, with direct access to the private rear garden.
Although there is no provision for off-street parking, the applicant argues that due to the site's proximity to shops, services, and public transport, this should not be an issue.
The proposed house would be a continuation of the adjoining building.
The planning statement concludes that the scheme reuses a vacant brownfield site, provides an additional dwelling in a sustainable location, improves the street scene, does not harm neighbours, does not create highway problems, and complies with national and local planning policies.
The application was lodged on September 4, with the consultation period running from September 24 to October 15.


Share